 Pусский

Pressure Sensor Thermal Stress Screening: Why Heat Soak and Cold Soak Matter
From: Issued date 2026.11.19 Back
A pressure transmitter that is dead-on at nine in the morning can be reading high by three in the afternoon — same room, same line pressure, nothing touched. No leak, no fault in the signal chain, no failed electronics. The housing grew, the diaphragm inside it did not grow by the same amount, and the difference stayed in the metal.
Why a sensor gets baked in an oven and then frozen in a chamber before it is allowed to leave the factory is the subject of this piece. The step looks like extra cost with no visible product at the end of it. The answer starts with the fact that a pressure sensor is not one material: it is a stack of materials that have to move together and stay aligned, and temperature is the one condition that makes them move apart.
Silicon, borosilicate glass, stainless steel, aluminium, solder, epoxy and sealing compound sit within a few millimetres of each other inside a single instrument. Each of them expands at its own rate when the temperature changes. At a steady temperature none of this matters, because the assembly settles into whatever shape the materials have agreed on. When the temperature swings, the agreement breaks, and the stack pulls against itself.
Thermal stress screening reproduces that pull deliberately — heat soak, cold soak, repeat — before the instrument is shipped, so that the units which cannot survive it fail on the production floor rather than in a plant room three years later.
Why a temperature swing loads the assembly at all
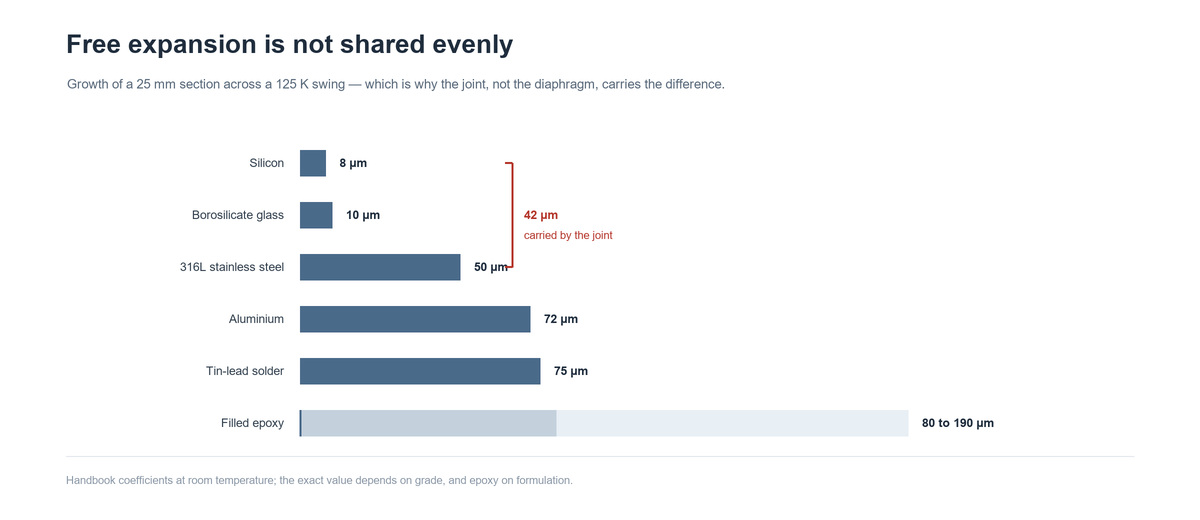
Expansion is proportional to three things: the material, the length of the part, and the size of the temperature change. The material property is the coefficient of thermal expansion, and for the materials inside a pressure sensor it varies by more than an order of magnitude.
| Material in the stack | Expansion (10⁻⁶ per K) | Growth across 25 mm over a 125 K swing |
|---|---|---|
| Silicon | 2.6 | 8 µm |
| Borosilicate glass | 3.3 | 10 µm |
| 316L stainless steel | 16 | 50 µm |
| Aluminium | 23 | 72 µm |
| Tin-lead solder | 24 | 75 µm |
| Filled epoxy | 25 to 60, depending on formulation | 80 to 190 µm |
These are handbook values at room temperature, and the exact figure depends on the grade and on the temperature itself; the table is here to show the ratio rather than to fix a number. A band such as −40 °C to +85 °C, which appears on many industrial datasheets, spans 125 K, and that is the span the third column is calculated over.
The point of the table is the gap between the first two rows and the rest. Silicon and borosilicate glass are close enough that a bonded pair moves almost as one body, which is exactly why the two are used together. Stainless steel is six times more mobile than silicon, and aluminium is nearly nine times. Across 25 mm and 125 K, the steel moves 50 µm while the silicon moves 8 µm.
That 42 µm is the free-expansion mismatch: what the two materials would do if each were free to grow on its own. It is not the displacement the diaphragm actually sees. The parts are joined, so the mismatch is converted into internal strain, and how much of that strain reaches the diaphragm is a property of the assembly rather than of the coefficient alone — the stiffness of each part, the geometry, whether the joint is welded or bonded, how thick the bond line is, and how far the two parts are constrained against each other. A thin, compliant adhesive layer absorbs part of the mismatch as shear and passes less of it on; a stiff welded joint passes more of it.
Whatever fraction arrives, it arrives as a change in the diaphragm's initial stress state — the state in which the unit was calibrated. Against a diaphragm whose full-scale deflection is often in the same range, that fraction is not a rounding error next to the signal, and even a small share of it is enough to move the zero.
Two mechanisms, not one: different materials, and different temperatures
There is a second way to load the same joint, and it does not need dissimilar materials at all. During a temperature ramp, heat arrives at the outside of the housing first and reaches the diaphragm later. For as long as the ramp is running, the two ends of the same welded joint are at different temperatures, so they expand by different amounts even though they are made of the same alloy. The joint is bent by a gradient rather than by a material difference.
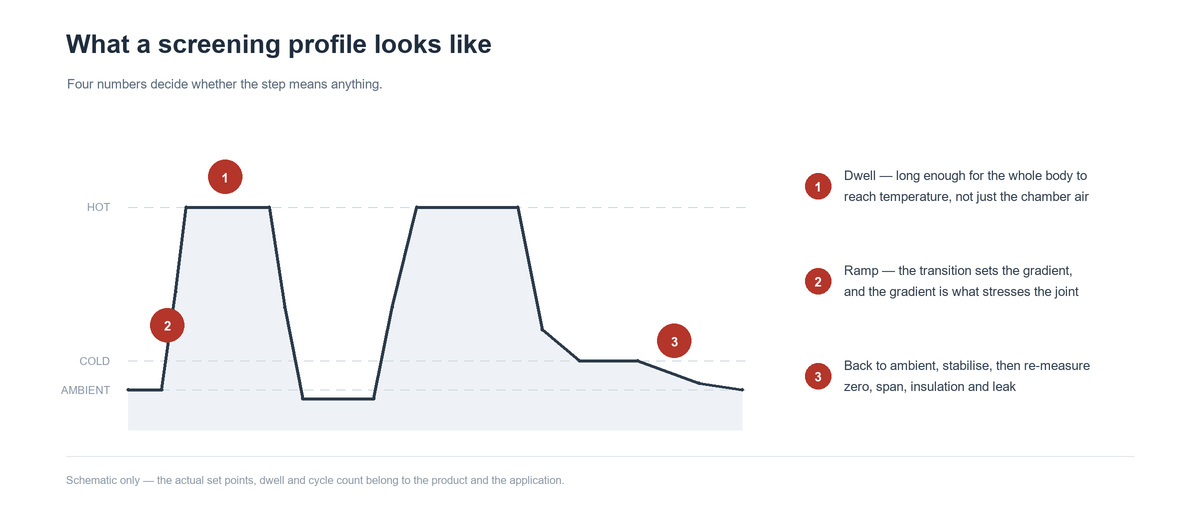
These are two distinct mechanisms, and separating them explains why a screening profile carries both a dwell time and a ramp rate.
The steady-state mechanism is driven by the material difference. It only reaches its full value once the whole assembly has settled at the new temperature, so it is governed by the dwell. A dwell that is too short leaves the housing at temperature and the core still catching up, and the joint does not see the strain the profile was meant to apply.
The transient mechanism is driven by the temperature difference inside the part. It peaks while the temperature is changing and disappears at equilibrium, so it is governed by the ramp rate. A slow ramp gives the assembly time to equalise and loads the joint less.
This is also why a short dwell can be worse than no test at all: it produces a result that looks like a pass, having applied neither mechanism fully. The heavy stainless housing takes far longer to equalise than a bare sensing element, and a chamber that has reached its set point has not yet brought the instrument with it.
Why heat first, and why cold is not the mirror image
It is tempting to think of the hot end and the cold end as the same test run in opposite directions. They are not. The materials do not behave symmetrically at the two ends, so the two soaks find different defects.
What the hot soak finds
Heat softens polymers, accelerates creep, and makes any trapped gas in a void push harder. An adhesive that was not fully cured continues to cure in the oven, and the shrinkage that comes with that cure shows up as a shift when the unit returns to room temperature. A void in a bond line expands and works at the edge of the bond. A solder joint or a brazed seam relieves the stress that was locked into it when it solidified, and the release is permanent.
The hot soak is therefore the end that finds bond and cure defects, and it is also the end that produces the slow drifts that only appear after the unit has come back down.
What the cold soak finds
Cold does something different to the non-metals. An elastomer seal that is flexible at room temperature becomes progressively stiffer as it cools, and below its glass transition it stops behaving like a rubber at all: it cannot follow the flange as the metal contracts around it, and the contact stress that keeps the joint sealed falls away. The transition temperature depends entirely on the compound, which is why an O-ring specified by size and by the word "Viton" can behave very differently from another O-ring of the same size and a different compound.
Cold also finds water. Any moisture trapped in a void, a thread or a potting layer freezes, and water expands by roughly a tenth of its volume when it does. A cavity that was harmless at 20 °C becomes a hydraulic press at −30 °C, and the damage it does is mechanical and permanent.
And cold reverses the direction of the pre-load. The diaphragm that was pulled taut at the hot end is compressed at the cold end, so a joint that passed at +85 °C is being asked a different question at −40 °C.
The practical consequence: the hot end tends to expose the bond, and the cold end tends to expose the seal. A screening programme that runs only one of the two is screening half of the failure modes, and the half it leaves out is often the one the site will actually experience.
A leak that an ambient test can miss
A pressure boundary is a chain: diaphragm, weld or bond, body, process connection. Every link is a joint between parts that expand by different amounts, or between parts that reach the same temperature at different times. Under a temperature swing the joint may open, and while it is open it can provide a path from the process side to the atmosphere — although not every construction produces a measurable leak. In some the contact stress simply falls and the seal degrades without passing gas at a rate a test would resolve.
Then the temperature comes back, the joint may close again, and a standard leak test at ambient pressure finds nothing. The instrument passes, ships, and leaks in service the first time the plant reaches its operating temperature.
A single excursion may close cleanly. What repeated cycling tends to leave behind is a joint that no longer re-seats properly: a micro-crack that has been worked open and shut many times, a sealing face that has taken a permanent set, a particle or an oxide layer that has formed in the gap while it was open. That residue is what makes the failure visible after the unit has returned to ambient, which is why the leak check belongs at the end of the cycle and not only at the beginning.
A leak test performed while the unit is still hot is the more direct instrument, when the chamber allows it. A chamber that is not equipped for it will not support one, so the post-cycle check after several excursions is the practical compromise — it does not watch the joint open, it looks for the damage the opening left behind. Where the application is sensitive to leakage at temperature, the ambient check should be treated as a floor rather than a demonstration, and a hot leak test written into the requirement.
What comes back different: the zero, and also the span
A pre-loaded diaphragm still measures. It is simply offset, because the strain that the housing imposed on it adds to the strain the pressure produces. Which is why the first symptom of thermal stress is not a failure but a zero that has moved — and why a unit can pass a bench calibration in the morning and read high in the afternoon after a cold night.
Repeat the excursion and the strain stops being fully elastic. Adhesive creeps, a weld develops a micro-crack, a seal takes a permanent set, a potting layer debonds at one corner. Each cycle leaves a little more residual stress behind, and the offset accumulates. At that point no amount of re-zeroing at the transmitter will remove it, because the offset is no longer in the electronics. The electronics are reporting exactly what the diaphragm is doing.
The zero is the number everyone watches, but it is not the number that tells the whole story. Sensitivity depends on the stress state of the diaphragm as well as on the pressure applied to it: a diaphragm held in tension by its own housing deflects less per unit pressure than the same diaphragm at rest, and a bond line that has changed thickness changes how much of the diaphragm strain reaches the sensing elements. The result is a span shift — a unit that reads correctly at zero and a few percent low at full scale.
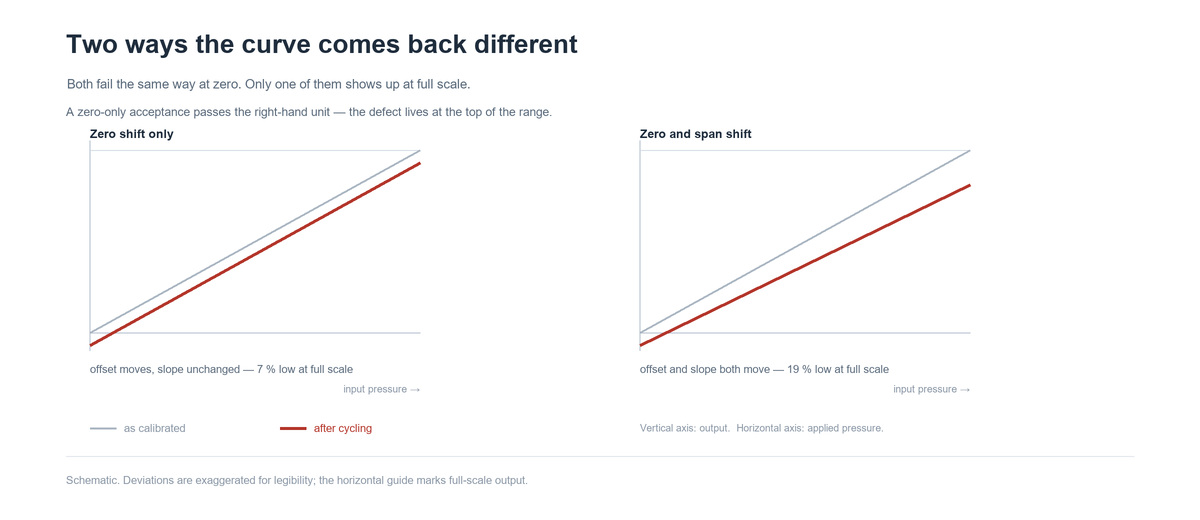
That combination is the one that survives acceptance testing. A zero-only check passes it, a calibration certificate issued before the cycling does not describe it, and the error appears in service as a reading that is right at the bottom of the range and wrong at the top — which on a wide-range transmitter looks like nothing much until the loop is asked to control near its upper limit.
Screening is not a life test — which is why it is short
The economics of the step only make sense once screening is separated from qualification. They are different exercises that are often described with the same words.
Qualification answers whether the design has margin. It uses a small number of units, a severe profile, and a great many cycles, and it is done once per design rather than per unit.
Screening answers whether this particular unit is sound. It applies a milder profile to every unit or to a defined sample, and its job is to remove the small population that carries a latent defect — an incomplete cure, a void, a weld that did not fully fuse — before those units reach a customer.
Coverage is a separate decision from the profile. Whether every unit or a defined production sample is screened depends on the product design, the production specification and the customer requirement, and it should be settled before the batch runs rather than inferred from the existence of a screening step.
What the step compresses is not the field life. It compresses the time in which a latent defect gets its chance to show. A transmitter on an outdoor skid might see two temperature cycles a day, a few hundred a year, and a few thousand over its life; a screening profile applies a meaningful fraction of that count in a few days, at a rate the chamber can control, while the unit is still in a place where a failure costs a reject rather than a shutdown. The mechanism is the same one the field would apply, applied earlier — which is why a passing unit has demonstrated that it survived the excursions it was given, and nothing beyond that.
This is also why a pass statement is worth so little on its own. "Passed thermal cycling" is a conclusion. What a buyer can act on is the distribution: the shift measured on each unit, the spread across the batch, and the reject rate for that profile. A process that removes a small percentage of units and reports the shift for the rest is doing work. A process that reports a pass has told you only that the paperwork exists.
How to read a protocol
Six items decide whether the step means anything. A supplier who can answer all six has a process; one who answers two of them has a sentence.
| Item | What to ask | Why it changes the answer |
|---|---|---|
| 1. Limits | The hot and cold set points — do they cover the published operating range with margin? | A cycle inside the comfortable part of the range does not stress the assembly |
| 2. Dwell | How long at each extreme, and is that long enough for the whole body to reach temperature? | Steady-state strain only develops at equilibrium; a short dwell tests the chamber |
| 3. Cycles | How many excursions, and is the number set by a standard or by experience? | The damage accumulates; one cycle proves nothing |
| 4. Ramp rate | How fast is the transition between extremes? | The gradient lives in the ramp — this is the item that loads the joint |
| 5. Re-measurement | Which parameters are measured after the last cycle, back at room temperature? | This is the item that turns a stress step into a screening step |
| 6. Acceptance | What shift is allowed, and is that limit tied to the accuracy class? | Without a limit, any result can be declared a pass |
Item 5 is the one that is usually missing, and when it is present it is usually zero only. Three checks belong together:
Zero, back at room temperature and after the body has stabilised — measuring while it is still warm reads the temperature effect, not the residual stress.
Span or full-scale output, because a pre-loaded diaphragm changes its sensitivity as well as its offset. This is the check that catches the unit which passes a zero-only acceptance and fails in service.
Insulation resistance and leak integrity, because the defects cycling is designed to expose are often mechanical rather than electrical — a potting void that has drawn in moisture, a weld that no longer re-seats.
Without the second and third, the step screens for the wrong failure.
What to put in the enquiry
A request for this step is easy to answer when the application arrives with it. Without that, the supplier guesses the profile, and a guessed profile screens for the wrong failure.
The real extremes, not the nominal ones, and whether the swing is daily, seasonal or tied to a process cycle.
The accuracy the loop needs and the calibration interval — the allowed shift follows from those two numbers and from nothing else.
The pressure boundary construction, since welded, bonded and O-ring joints fail differently.
Coverage and evidence: every unit or a defined sample, and the raw post-cycle measurements rather than a pass statement.
That last item is worth more than the other three combined: the difference between a supplier who screens and one who says they screen is a table of measured shifts.
Need a profile matched to your site?
Send the installation conditions, the real temperature extremes, the accuracy the loop needs and the calibration interval. With those, the profile question becomes concrete: which limits, how many cycles, and which post-cycle checks are worth paying for on this application.
Requirements can be sent through the online message form or by email to dr@wtsensor.com. The same address is in the contact block of every datasheet, and can be used to request a test report or a calibration record for a specific configuration as well as a quotation.
Where to go next
How a differential pressure sensor core is manufactured — the assembly and calibration sequence that this screening step sits inside.
How to select a pressure sensor core — for the OEM route, where the bond and the seal are chosen rather than inherited.
Pressure transmitter troubleshooting — for separating a zero shift that came from the environment from one that came from the signal path.
How to select a pressure transmitter — the general selection logic this article narrows to one production step.
About WTsensor
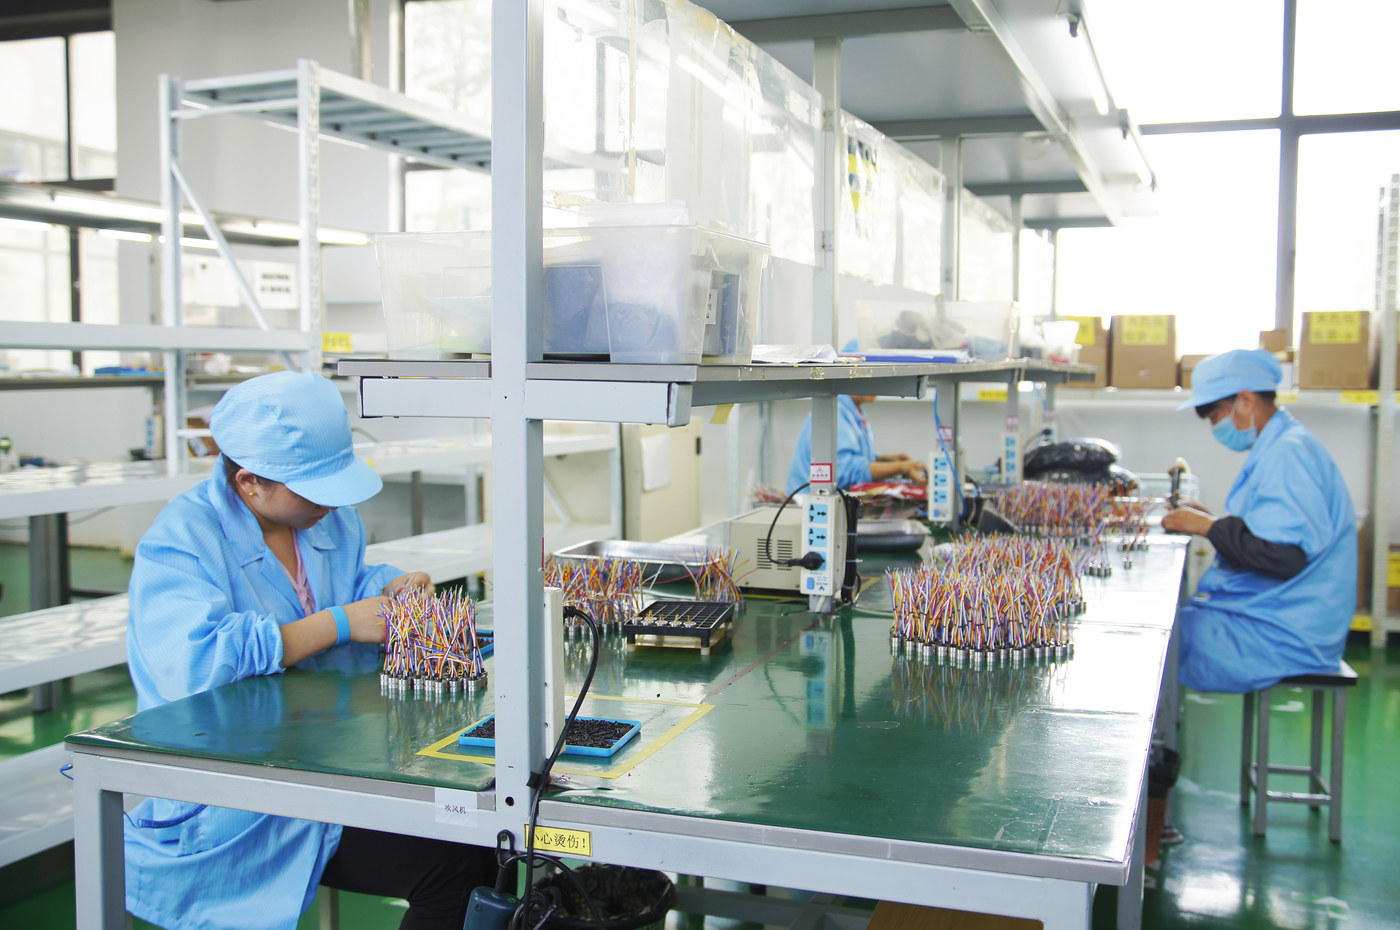
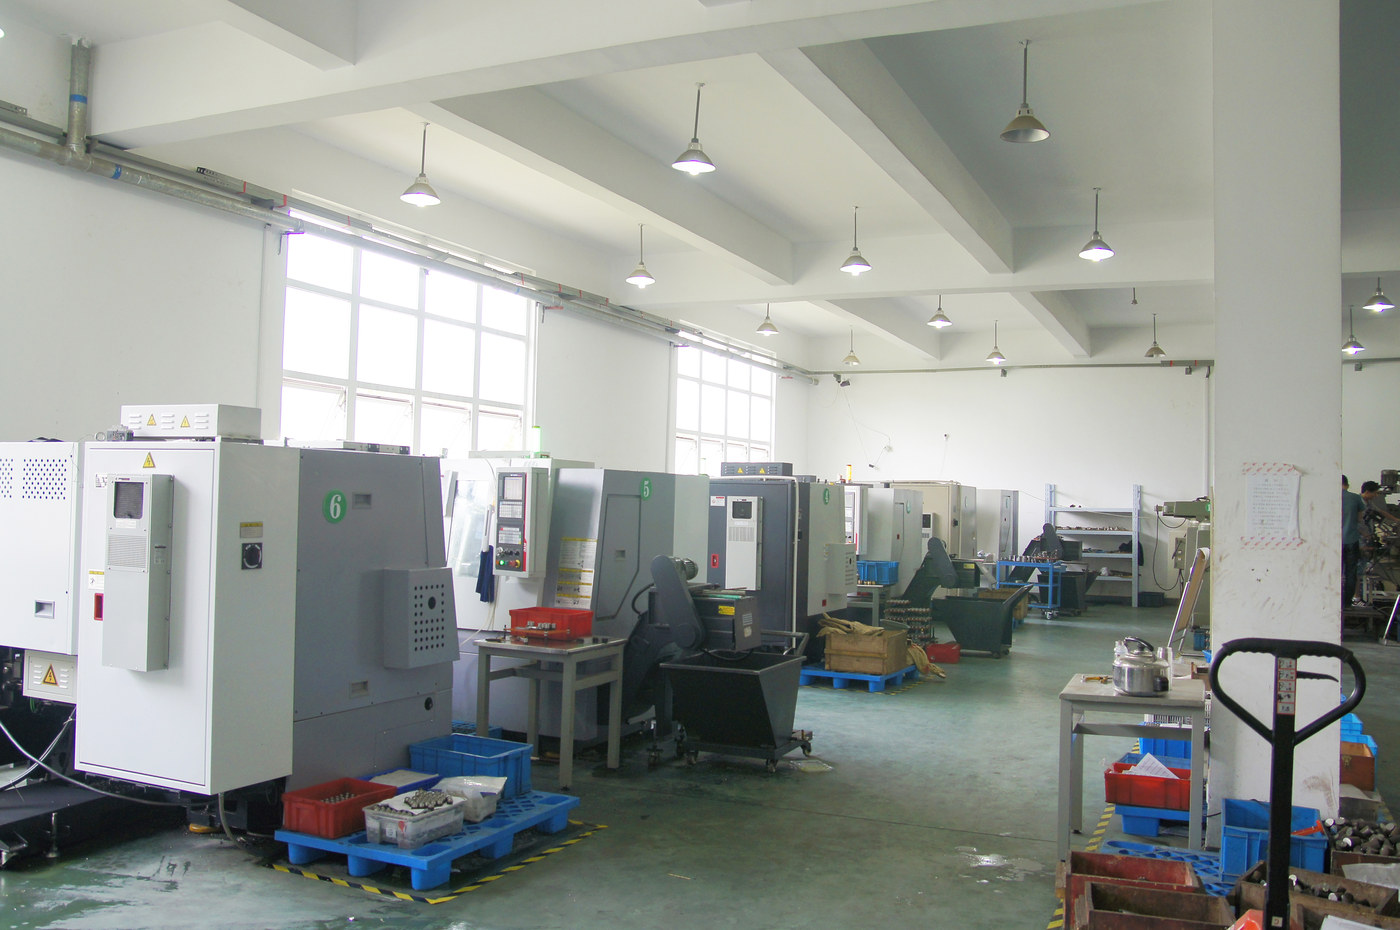
Nanjing Wotian Technology has been building pressure instruments since 2005, and the assembly, the bonding and the calibration happen in one plant rather than across a supply chain. That matters for this particular subject: a thermal stress step is only meaningful if the same organisation controls the joint it is stressing and the measurement that follows it.

The range covers pressure, differential, level and temperature, on silicon and glass micro-fused sensing technologies, in housings from a bare core to a flameproof instrument. The thermal question in this article applies to all of them, and the answer is different each time.

Machining, bonding, potting and calibration sit in the same building. That is what makes a joint-level question answerable at all: the people who assemble the joint are the people who can re-measure it afterwards.
Questions that come up in every enquiry
Is a high-low temperature test the same as thermal cycling? No. A storage test holds the unit at each extreme and asks whether the materials degrade. A cycling test moves between the extremes repeatedly and asks whether the assembly still measures the same afterwards. The second is the one that exposes a joint.
Why is the cold end necessary if the hot end already stresses the assembly? Because the two ends fail different things. Heat softens and creeps the polymers and finds bond and cure defects; cold stiffens the elastomer seals and freezes any trapped moisture. A one-sided profile leaves half the failure modes untested.
How much zero shift is acceptable? It follows from the accuracy the loop needs. A drift that is negligible on a wide range can be disqualifying on a narrow one, so the limit belongs to the application rather than to a universal rule — and it should be written into the requirement before the batch runs, not negotiated after it.
If the unit is calibrated at the factory, why cycle it afterwards? Because calibration measures the unit as built, while cycling measures it after being stressed. A unit can be perfectly calibrated and still carry a joint that moves on the first cold night.
Does cycling damage good units? A profile inside the product's design limits, with an adequate dwell, is intended to leave sound units unchanged. That is exactly why the post-cycle re-measurement matters: it is the evidence that the profile stayed inside the limits rather than beyond them.
Is sampling enough, or does every unit need screening? It depends on the consequence of a failure and on the process capability. Where a wrong reading stops a line or feeds a safety function, the argument for screening every unit is stronger; where the risk is a delayed calibration finding, a sample with records can be adequate.
What is the difference between thermal cycling and thermal shock testing? Shock moves the unit between two chambers or baths in a few seconds, so the ramp is uncontrolled and the gradient across a joint is at its most severe. Cycling controls the ramp over minutes and holds each extreme. Shock belongs to design qualification, where a small number of units can be pushed hard; a controlled cycle is the version that can be applied to production units and repeated.
Does thermal cycling improve pressure sensor accuracy? No. It is not a calibration step and it does not tighten the error band. Its purpose is to expose a latent structural defect, and the post-cycle measurement is what establishes whether the unit still meets its specification. A unit that passes has not become more accurate — it has been shown not to have moved.
-
Inside PCM710 Digital Pressure Switch Manufacturing: Assembly & Calibration QC
Read More > -
How to Choose a Pressure Transmitter: A Complete Selection Guide
Read More > -
How to Select a Pressure Sensor Core: A Complete Selection Guide
Read More > -
Why a Wrong Pressure Transmitter Reading Is Usually Not a Broken Transmitter
Read More >
This article Tags: thermal stress screening thermal cycling heat soak cold soak zero drift reliability testing
Back to List