 Pусский
Why Temperature Transmitters Drift—and How Our Production Process Prevents It
From: Issued date 2026.07.22 Back
Introduction
A temperature transmitter can pass calibration today and still develop measurement drift months later. When that happens, many people assume the sensing element is responsible. In our manufacturing experience, however, long-term accuracy depends on far more than the RTD element itself.
We have found that measurement instability often originates from seemingly small production details: a poorly secured platinum resistor, inconsistent welding quality, insufficient insulation powder filling, assembly deviations, or calibration data collected before the signal has stabilized.
This is why our production team focuses on controlling every stage of the manufacturing process rather than relying solely on final calibration.
For a temperature transmitter, accuracy is not created at the calibration station. It is built gradually through a sequence of manufacturing controls that begin with resistor assembly and continue through welding, insulation, calibration, assembly, and final testing.
In this article, we will walk through the seven manufacturing controls we use to improve stability, consistency, and long-term reliability in temperature transmitter production.
Accuracy Begins Long Before Calibration
When OEM customers evaluate a temperature transmitter supplier, they often focus on calibration certificates and accuracy specifications.
Calibration is important, but calibration alone cannot compensate for manufacturing defects introduced earlier in the process.
Consider the following examples:
A platinum resistor that is not securely fixed may fail during installation or vibration.
Poor welding quality can affect mechanical strength and sealing performance.
Incomplete insulation powder filling can influence heat transfer characteristics.
Improper assembly may introduce electrical instability.
Premature data collection during calibration can lead to inaccurate compensation values.
For this reason, our manufacturing workflow is designed around prevention rather than correction.
Every process serves a specific quality-control purpose before the transmitter moves to the next stage.
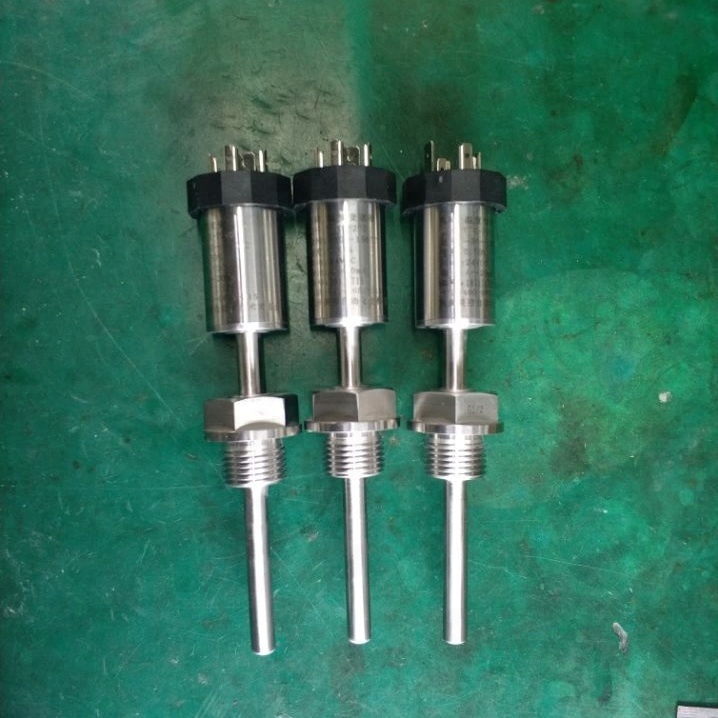
Seven Manufacturing Controls That Reduce Temperature Drift
STEP 1: Crimping the Platinum Resistor
Why This Step Matters
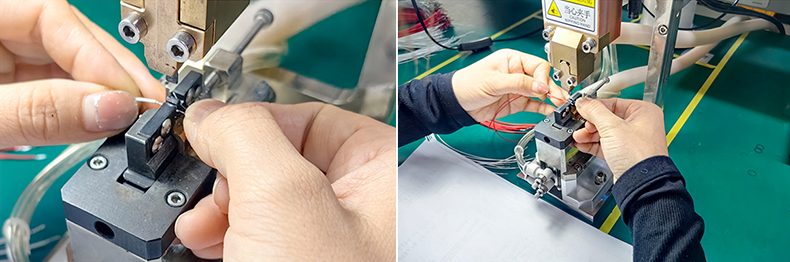
The manufacturing process begins by securing the platinum resistor to the lead wire.
According to our production requirements:
The platinum resistor is welded onto the lead wire.
The connection is used for pull-strength protection.
The welded connection must not break.
At first glance, this appears to be a simple operation. In reality, it directly affects the mechanical reliability of the sensing assembly.
If the connection between the platinum resistor and the lead wire lacks sufficient strength, transportation vibration, installation stress, or long-term thermal cycling may eventually damage the connection.
Quality-Control Checkpoint
During this stage, operators verify:
Correct resistor positioning.
Welding quality.
Mechanical connection strength.
Pull-resistance capability.
Engineering Insight
A temperature transmitter cannot maintain measurement stability if the electrical signal path is unreliable. The purpose of this process is not only electrical connection but also mechanical reinforcement.
A secure connection creates the foundation for every subsequent manufacturing step.
STEP 2: Argon Arc Welding
Joining the Temperature Probe and Pressure Head
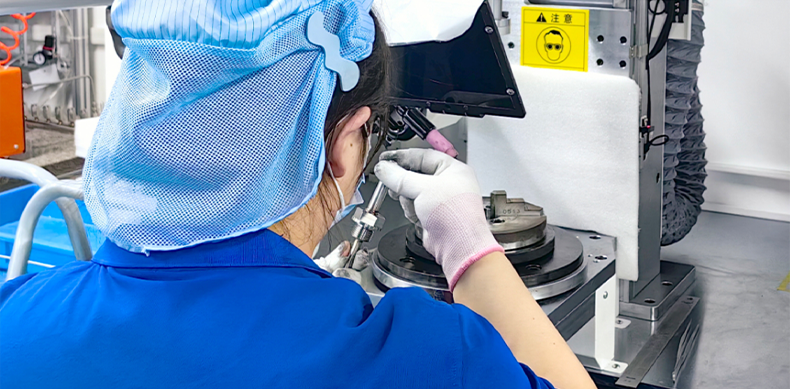
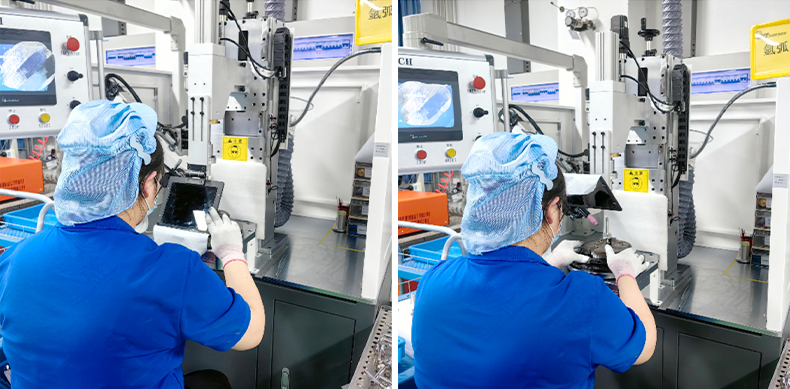
Once the sensing element assembly is complete, the temperature rod is joined to the pressure head using an argon arc welding process.
This operation creates the primary structural connection within the transmitter assembly.
The welding process must be performed according to the established welding parameters.
Our production personnel strictly follow the Process Parameter Record Sheet during welding operations.
What We Verify
At this stage, we verify:
Correct alignment between the temperature rod and pressure head.
Welding continuity.
Welding appearance.
Compliance with the Process Parameter Record Sheet.
Why Process Parameters Matter
Many welding defects are not visible immediately after production.
A weld may appear acceptable while hidden variations in welding parameters can affect long-term reliability.
Following the Process Parameter Record Sheet helps maintain consistency across production batches and reduces variation between operators.
Internal Resource
For more information about our welding and sensor production capabilities, see our Pressure Sensor Manufacturing Guide.
STEP 3: Filling Insulation Powder
One of the Most Overlooked Manufacturing Processes
Among all temperature transmitter manufacturing steps, insulation powder filling is often underestimated.
Yet this process plays an important role in protecting the internal sensing structure.
According to our production procedure:
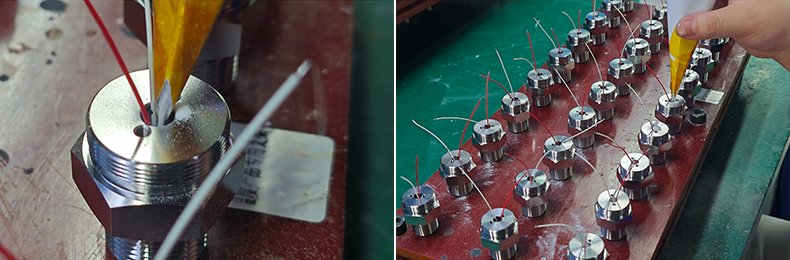
Aluminum oxide powder is filled into the interior of the temperature rod.
The assembly is placed on a vibration platform.
The vibration platform is operated twice.
Operators visually confirm that the powder filling is complete.
Every one of these actions is required.
Why Vibration Is Performed Twice
This detail is easy to overlook.
The purpose of vibration is to allow the aluminum oxide powder to settle uniformly throughout the internal cavity.
Simply pouring powder into the probe does not guarantee complete filling.
After vibration, voids can become visible and additional powder may be required.
For this reason, the assembly is placed on the vibration platform and vibrated twice before visual verification.
Quality-Control Checkpoint
Operators verify:
Proper powder filling.
Uniform distribution.
No visible empty spaces.
Complete filling after vibration.
Factory Observation
Many production documents simply state "fill insulation powder."
Our process specifically requires vibration twice and visual confirmation because filling quality directly influences consistency between units.
Small details like this often determine whether products perform consistently in real-world applications.
Internal Resource
Learn more about our manufacturing practices through our Quality-Control Overview.
STEP 4: Electronic Assembly
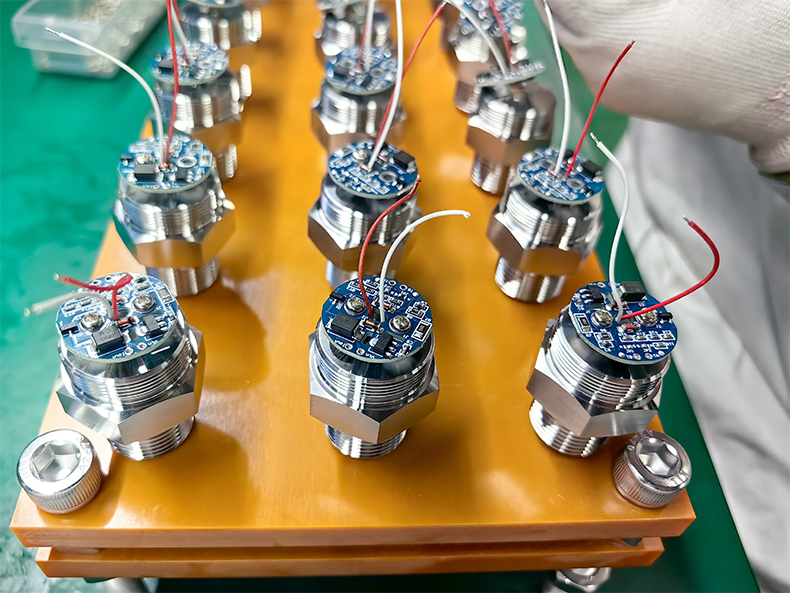
Installing the Amplifier Board
After insulation filling is completed, the transmitter proceeds to electronic assembly.
The primary task of this stage is the installation of the amplifier board.
The amplifier board is responsible for signal conditioning and forms a critical part of the transmitter's performance.
Our production team performs:
Amplifier board installation.
Connection verification.
Welding quality verification.
What Operators Inspect
During assembly, operators carefully check:
Amplifier board positioning.
Component installation accuracy.
Welding quality between the amplifier board and associated connections.
Compliance with assembly requirements.
Even small assembly deviations can influence signal stability and calibration performance later in production.
Why Assembly Quality Matters
Calibration cannot compensate for poor assembly quality.
Before a transmitter reaches the calibration station, the electronics must already be functioning correctly and consistently.
This stage serves as another preventive quality gate, ensuring that only properly assembled units continue to calibration.
Internal Resource
Interested in custom electronics integration? Explore our OEM Customization Services.
STEP 5: Calibration
Stable Calibration Depends on Stable Data
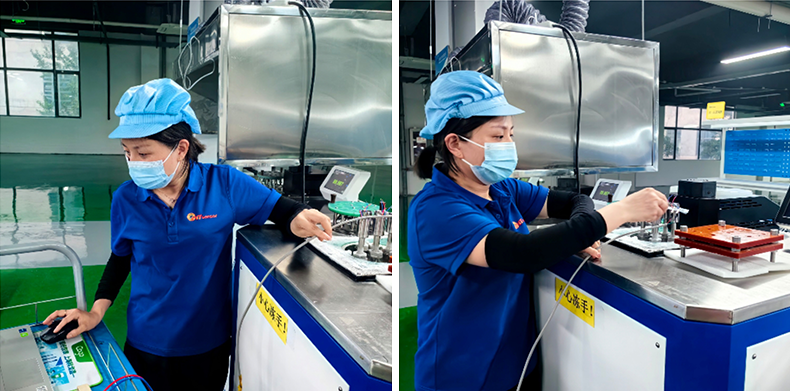
Once the amplifier board has been installed and verified, the temperature transmitter moves to one of the most critical stages of the manufacturing process—calibration.
Many engineers focus on the calibration results shown on the final inspection report. Inside our factory, we pay equal attention to how those results are obtained.
According to our production procedure:
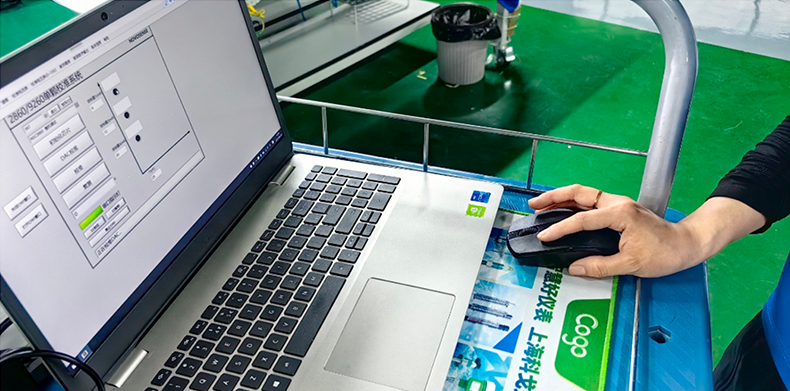
The circuit board is used to perform calibration.
The transmitter is adjusted to meet different performance parameters.
During calibration, the pressure value must first stabilize.
Data collection begins only after the pressure remains stable for five seconds (5S).
This final requirement is particularly important.
Why Do We Wait Five Seconds?
If calibration data are collected while the output signal is still fluctuating, the calculated compensation values may not accurately represent the transmitter's true performance.
Waiting for the pressure to stabilize before collecting data improves repeatability and reduces calibration variation between products.
Although the waiting time is only five seconds, it helps eliminate unnecessary measurement uncertainty before the calibration data are recorded.
Quality-Control Checkpoint
During calibration, our production team verifies:
The circuit board performs calibration correctly.
Product parameters meet the specified requirements.
Pressure remains stable before data collection.
Data acquisition begins only after a 5-second stabilization period.
Calibration results satisfy internal acceptance requirements.
Engineering Insight
Calibration is not simply a software adjustment. Reliable calibration depends on a mechanically stable product, properly assembled electronics, and standardized operating procedures. The five-second stabilization requirement is one example of how small process controls contribute to long-term measurement consistency.
Internal Resource
Learn more about our Pressure Transmitter Calibration Process to see how calibration and verification work together throughout production.
STEP 6: Rear-End Assembly
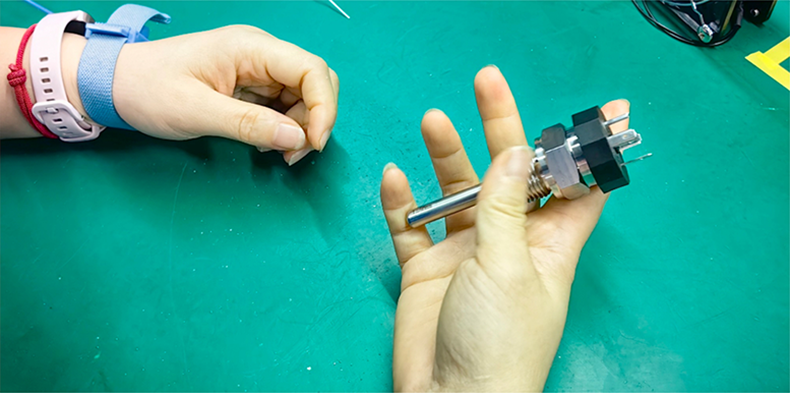
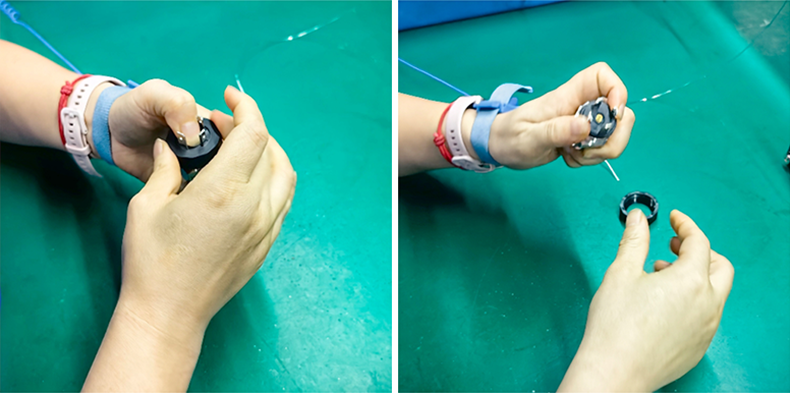
Installing the Hirschmann Connector
After calibration has been completed, the transmitter enters rear-end assembly.
The primary task during this stage is installing the Hirschmann connector, which provides the external electrical interface for the finished transmitter.
Although this appears to be a straightforward assembly operation, connector quality directly influences installation reliability in the field.
A secure connector helps maintain stable electrical communication throughout the service life of the product.
Quality-Control Checkpoint
Operators verify:
Correct installation of the Hirschmann connector.
Proper connector positioning.
Secure mechanical installation.
Compliance with assembly requirements.
Factory Observation
Customers usually notice the connector only during installation. Our production team evaluates it much earlier because even a high-quality sensing element cannot perform reliably if the external electrical connection is unstable.
Internal Resource
Explore our OEM Temperature Transmitter Customization Services for available connector options and customized electrical interfaces.
STEP 7: 100% Finished Product Testing
Every Finished Unit Is Tested Before Shipment
Production does not end after assembly.
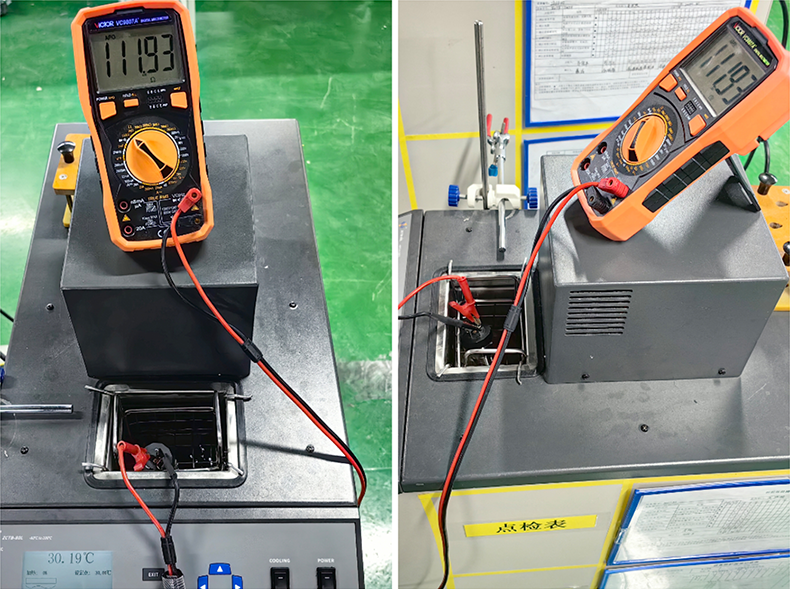
Before leaving the factory, every temperature transmitter undergoes 100% finished product testing.
This is the final verification stage before packaging and shipment.
Unlike sampling inspection, finished product testing evaluates every manufactured unit to confirm that it satisfies internal quality requirements.
Products that do not meet the acceptance criteria are removed from the production flow for further evaluation.
What We Verify
Our finished product testing confirms:
Product functionality.
Output performance.
Electrical operation.
Overall compliance with factory acceptance requirements.
Only products that successfully complete this stage are approved for shipment.
Engineering Insight
Final testing is not intended to discover manufacturing problems that should have been detected earlier. Instead, it confirms that every previous manufacturing control has worked as intended, providing one final verification before the product reaches the customer.
Internal Resource
Browse our Complete Temperature Sensor and Transmitter Product Line to learn more about our finished products.
Where Measurement Drift Usually Begins
When investigating field failures, our engineering team rarely attributes measurement drift to a single cause.
Instead, long-term instability is often linked to multiple manufacturing variables that accumulate throughout production.
| Potential Risk | Manufacturing Control |
|---|---|
| Weak resistor connection | Platinum resistor crimping and pull-strength verification |
| Welding inconsistency | Argon arc welding performed according to the Process Parameter Record Sheet |
| Incomplete insulation | Aluminum oxide powder filling, vibration twice, and visual confirmation |
| Assembly variation | Amplifier board installation and welding quality verification |
| Calibration deviation | Data collected only after pressure remains stable for 5 seconds |
| Connection instability | Hirschmann connector installation verification |
| Undetected product defects | 100% finished product testing before shipment |
Rather than relying on a single inspection, we reduce measurement drift by controlling each production stage individually.
OEM Audit Checklist
When OEM customers visit our factory or evaluate our manufacturing capability, they often focus on questions such as:
Is the platinum resistor mechanically reinforced against pulling forces?
Are welding parameters standardized and documented?
Is aluminum oxide powder verified after filling?
Why is the vibration platform operated twice?
How is calibration consistency maintained?
Why is data collected only after five seconds of stabilization?
Is every finished transmitter tested before shipment?
Can each production batch be traced back to its manufacturing records?
These questions reflect the practical concerns of engineers and procurement teams who value manufacturing consistency over marketing claims.

Engineering FAQ
Why is the platinum resistor secured to the lead wire?
The welded connection provides mechanical strength and prevents the lead wire from breaking during handling, installation, or operation.
Why must argon arc welding follow the Process Parameter Record Sheet?
Standardized welding parameters reduce production variation and help maintain consistent structural quality across different manufacturing batches.
Why is the vibration platform operated twice after filling aluminum oxide powder?
Operating the vibration platform twice helps the powder settle evenly inside the temperature rod. Operators then visually confirm that the filling is complete before production continues.
Why is a five-second stabilization period required before data collection?
Waiting for pressure stabilization helps ensure that calibration data accurately represent the transmitter's actual performance rather than temporary signal fluctuations.
Does calibration compensate for manufacturing defects?
No. Calibration verifies product performance. Manufacturing quality must already be established through controlled assembly, welding, insulation filling, and inspection processes.
Why is the Hirschmann connector installed after calibration?
Installing the connector after calibration protects the completed assembly sequence and ensures the finished transmitter is ready for field installation.
Why is 100% finished product testing still necessary?
Every transmitter is individually tested before shipment to verify that it satisfies factory acceptance requirements and to minimize the risk of defective products reaching customers.
What gives OEM customers confidence in manufacturing consistency?
Standardized work instructions, documented process parameters, controlled calibration procedures, qualified operators, and 100% finished product testing all contribute to repeatable manufacturing quality.
Further Reading
-
Inside RTD Temperature Sensor Manufacturing Process
Read More > - Read More >
-
Inside Differential Pressure Sensor Core Manufacturing: From Gold Wire Bonding to Final Protection
Read More > -
How Threaded Pressure Sensor Cores Prevent Leakage Through Controlled Manufacturing
Read More > -
How Welded Pressure Transmitters Prevent Leakage Before Calibration
Read More >