 Pусский
How We Build Reliable Digital Pressure Gauges
From: Issued date 2026.08.07 Back
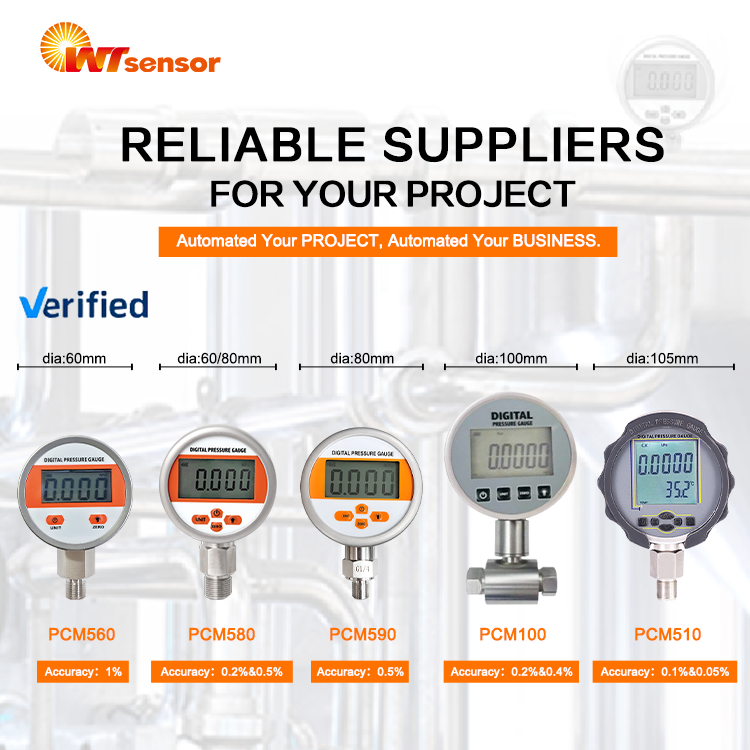
Factory Insights | A Day Inside Our PCM590 Production Line
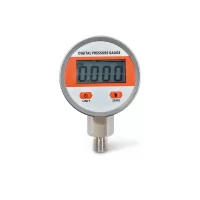
One PCM590 digital pressure gauge had already passed its initial calibration. The display was stable, the output matched the reference pressure, and every measurement point met specification.
Several hours later, the same unit returned to the calibration bench for a routine verification.
The readings were still acceptable, but one engineer noticed something unusual. Before the pressure had completely stabilized, the displayed value fluctuated slightly before settling at the correct reading.
The product wasn't defective.
The calibration equipment wasn't inaccurate.
The sensor itself wasn't damaged.
The observation reminded everyone of an important lesson that every experienced production engineer understands: long-term measurement accuracy depends on hundreds of manufacturing details, not just the final calibration result.
That is why our production team never evaluates a digital pressure gauge by only looking at the last inspection report. Instead, we trace every product back through each production station, checking assembly quality, calibration records, operator inspections, and product identification before shipment.
Today, let's follow one PCM590 digital pressure gauge as it moves through our production line and see how every manufacturing decision contributes to long-term measurement stability.
Following One Pressure Gauge Through the Production Line
Unlike many industrial products, a digital pressure gauge combines a pressure sensing element, electronic circuitry, signal processing, display technology, and calibration software into one compact device.
A minor assembly deviation may not immediately cause a product to fail inspection.
A rushed calibration may still produce acceptable data.
An unclear product label may only become a problem months later during after-sales service.
Each of these small details can eventually affect customer confidence.
For that reason, our production process focuses on controlling every stage before the product leaves the factory—not simply correcting problems afterward.
The production journey of a PCM590 digital pressure gauge consists of three critical stations:
Station One – Assembly
Station Two – Calibration
Station Three – Laser Marking
Although the workflow appears straightforward, every station contains specific inspection requirements that help ensure product consistency.
Station One: Assembly Is More Than Putting Parts Together
Many people imagine assembly as simply installing components into a housing.
Our production engineers see it differently.
Assembly is the first opportunity to prevent quality risks before electrical testing even begins.


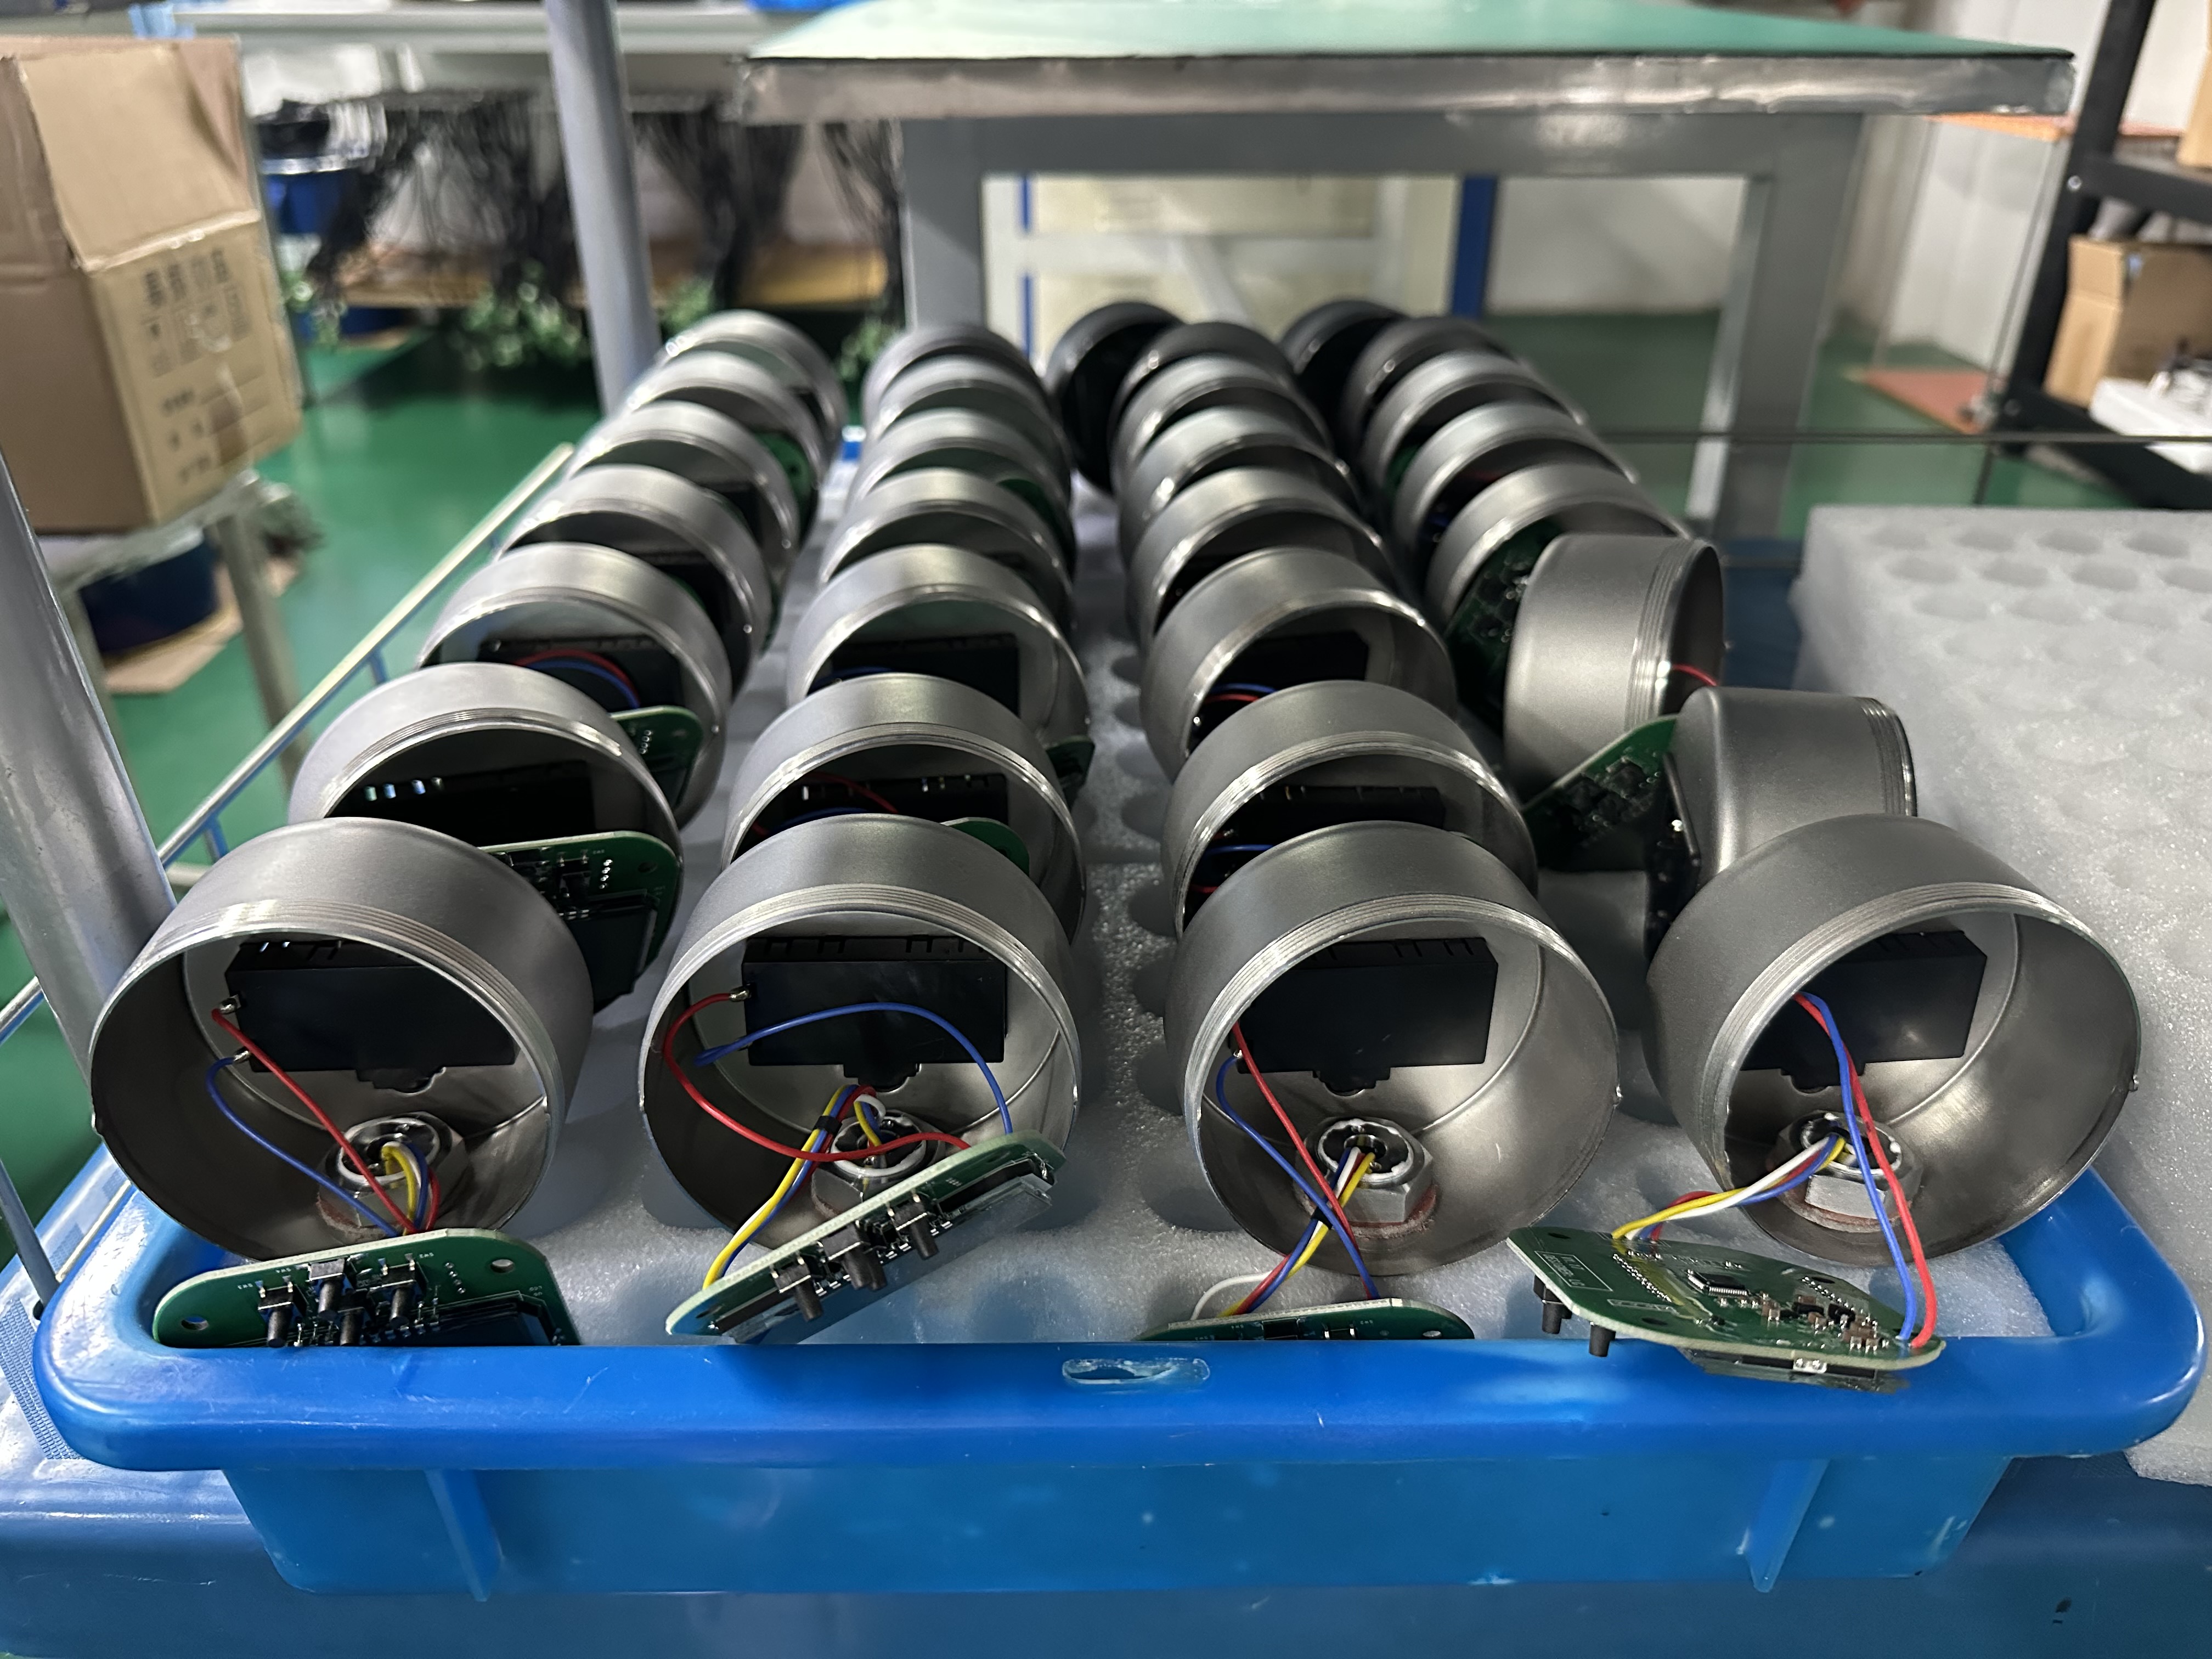
At this station, our operators complete the entire assembly process of the digital pressure gauge according to the production documentation.
Every connector, electronic component, housing part, and internal connection must be correctly installed before the product moves to the next station.
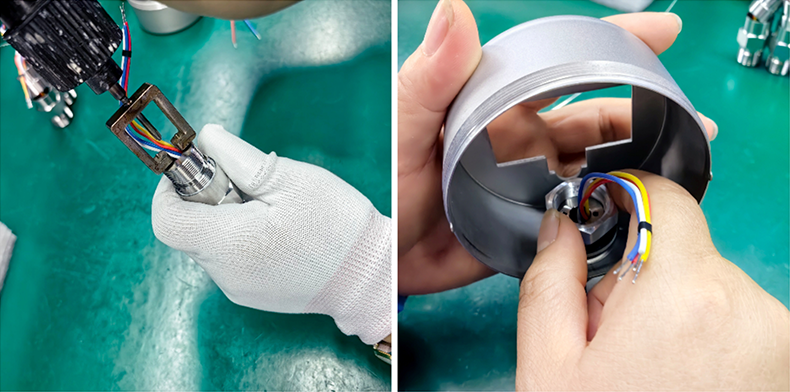
However, assembling the product is only part of the job.
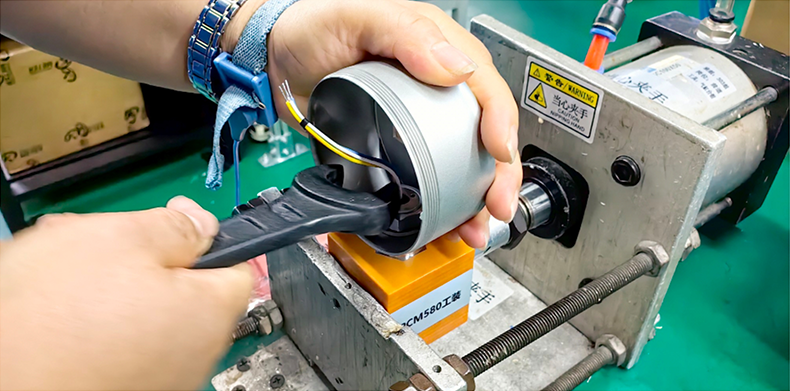
Before releasing the unit, each operator performs self-inspection of welding quality, exactly as required by our production procedure.
This inspection is not performed by a separate quality department after the fact.
Instead, the technician who completed the work is responsible for verifying the welding quality before passing the product forward.
This simple requirement creates an important checkpoint.
Poor solder joints may appear acceptable during visual inspection but can later introduce unstable electrical connections, intermittent signal transmission, or unexpected measurement drift under vibration or temperature changes.
Detecting these issues during assembly is far less expensive than discovering them after final testing—or worse, after shipment.
Our production philosophy is straightforward:
Quality should be built into every workstation rather than inspected only at the end of production.
Why Operator Self-Inspection Matters
Every manufacturing process introduces the possibility of human variation.
Even experienced technicians can occasionally overlook a minor detail when performing repetitive work.
Requiring operators to inspect their own welding quality encourages accountability before the product advances to the next station.
This practice also shortens feedback loops.
If a welding issue is identified immediately, corrective action can be taken while the assembly process is still fresh in the operator's mind.
That helps maintain production consistency across different shifts and production batches.
Station Two: Calibration Never Begins Immediately
When visitors tour our factory, one question comes up surprisingly often.
"If the pressure source is already applied, why not record the data immediately?"
The answer is simple.
Because pressure systems need time to stabilize.
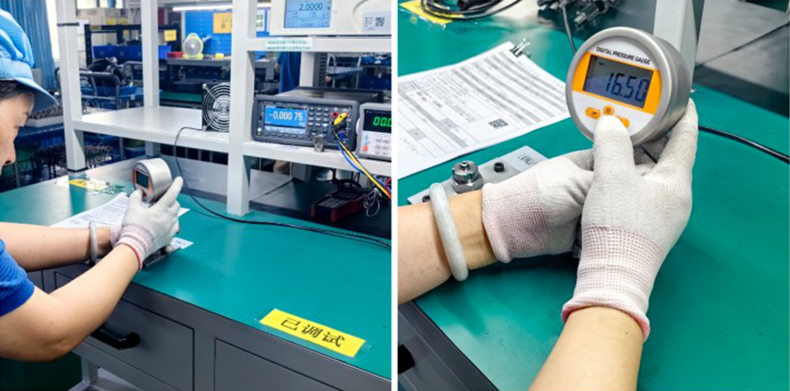
Calibration is not simply connecting a pressure source and reading a number from the display.
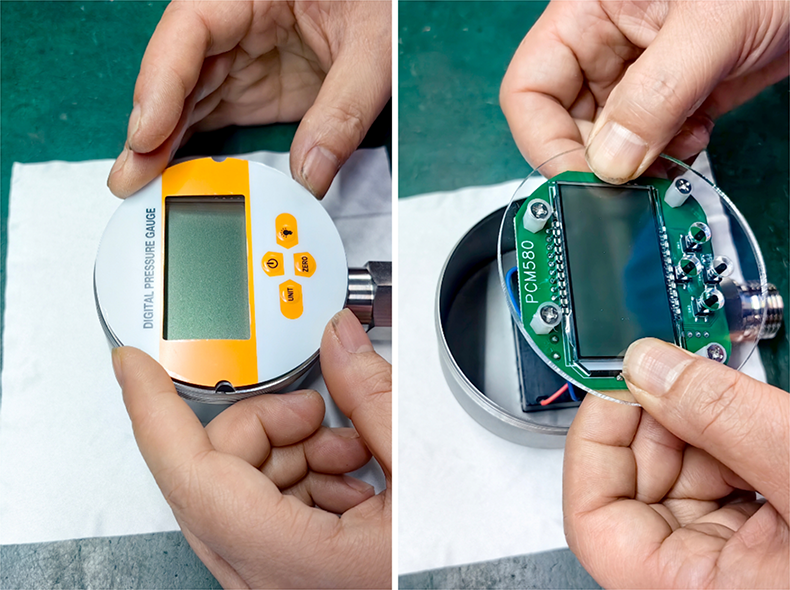
For every PCM590 digital pressure gauge, our production team performs calibration to ensure the product meets customer specifications.
Only after the required pressure has become stable do we begin collecting calibration data.
One production requirement is especially important:
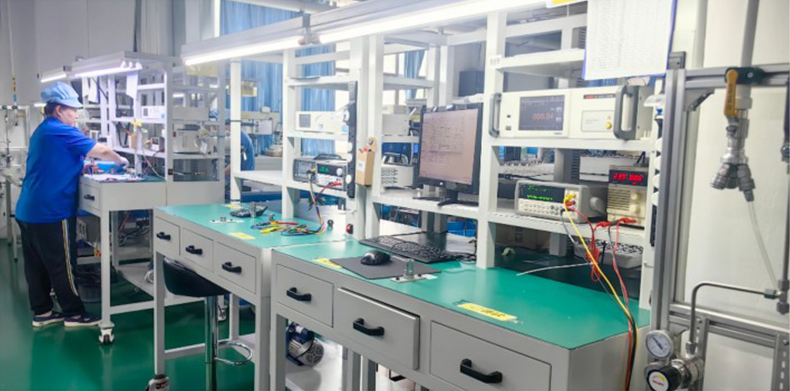
During calibration, pressure must remain stable for 5 seconds before calibration data is collected.
This five-second waiting period is not optional.
It is a defined production requirement that every operator follows.
Why Five Seconds Can Improve Long-Term Accuracy
Pressure systems naturally experience transient behavior.
Immediately after pressure is applied, small fluctuations may occur inside the pressure source, connecting tubing, sensing element, and electronic circuitry.
Collecting calibration data too early may introduce unnecessary variation.
Waiting until pressure remains stable for five seconds allows the sensing system to reach a steady operating condition before recording measurement data.
Although the waiting time is short, it contributes to repeatable calibration results from one production batch to another.
Over hundreds or thousands of products, consistency becomes far more valuable than speed.
For OEM customers, repeatability between production batches is often just as important as absolute accuracy.
Calibration Is About Meeting Customer Requirements
Every customer application has different operating expectations.
Some digital pressure gauges are installed on hydraulic equipment.
Others monitor compressed air systems, pumps, laboratory equipment, or industrial automation processes.
Our calibration process is performed to produce products that satisfy customer requirements, not simply to achieve a theoretical measurement value.
This customer-oriented approach helps ensure that every calibrated unit performs according to its intended application before shipment.
Station Three: Every PCM590 Receives Its Own Identity
When calibration is complete, many people assume the production process is nearly finished.
In reality, one important quality-control step still remains.

Every PCM590 digital pressure gauge must receive a unique product identity before it leaves our factory.
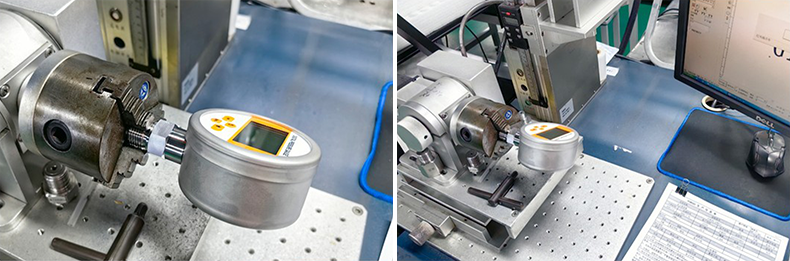
At this station, our production team uses laser marking to permanently identify each product.
Unlike adhesive labels that may fade, peel, or become damaged in harsh industrial environments, laser marking provides a durable identification method that remains readable throughout the product's service life.
This identification does much more than display a model number.
It creates a direct link between the finished product and its manufacturing history.
If a customer contacts us months—or even years—after installation, we can trace the product back to its production batch, calibration records, and inspection history through its unique identification.
For OEM and ODM customers, this traceability becomes an important part of long-term quality assurance.
Quality Control Doesn't Stop After Laser Marking
Laser marking itself is also a controlled manufacturing process.
Immediately after marking, operators perform self-inspection of both the marking content and marking clarity.
The inspection confirms that:
The product information is correct.
Every character is complete and legible.
The laser marking is clear enough for long-term identification.
Only after this verification can the product continue.
Our production procedure includes another checkpoint.
The production team leader performs a First-Piece Inspection (FAI) at this process.
This first-piece verification confirms that the initial marked product fully complies with production requirements before continuous batch production proceeds.
Although this inspection only takes a short time, it helps prevent an entire production batch from inheriting the same marking error.
Looking Back at the Entire Production Journey
The production route for one PCM590 digital pressure gauge contains only three major stations.
At first glance, the workflow appears remarkably simple.
Yet each station addresses a different type of manufacturing risk.
| Production Station | Primary Objective | Quality Risk Prevented |
|---|---|---|
| Assembly | Complete product assembly and perform operator self-inspection of welding quality. | Poor electrical connections, unstable signal transmission, assembly defects. |
| Calibration | Produce products that satisfy customer requirements and wait until pressure remains stable for 5 seconds before collecting calibration data. | Calibration deviation, inconsistent measurement results, repeatability issues. |
| Laser Marking | Give every product a unique identity, verify marking quality, and complete team leader First-Piece Inspection. | Traceability failure, incorrect identification, batch marking errors. |
Each station supports the next.
Instead of relying on one final inspection to discover problems, our production process reduces the possibility of defects before they move downstream.
What OEM Customers Usually Never See
During customer visits, engineers often focus on specifications such as:
Accuracy
Pressure range
Display resolution
Communication functions
Housing material
These are all important.
Yet many purchasing decisions are influenced by another question:
"Can the manufacturer consistently produce the same quality in every batch?"
That question cannot be answered by a datasheet alone.
Consistency comes from disciplined production execution.
Customers rarely see the operator inspecting welding quality before leaving the assembly station.
They don't usually notice the five-second stabilization period before calibration data is recorded.
They may never know that every laser-marked product undergoes self-inspection or that the production team leader completes First-Piece Inspection before batch production continues.
These manufacturing details remain invisible after shipment.
Their value becomes obvious only after years of stable operation in the field.
Related Reading
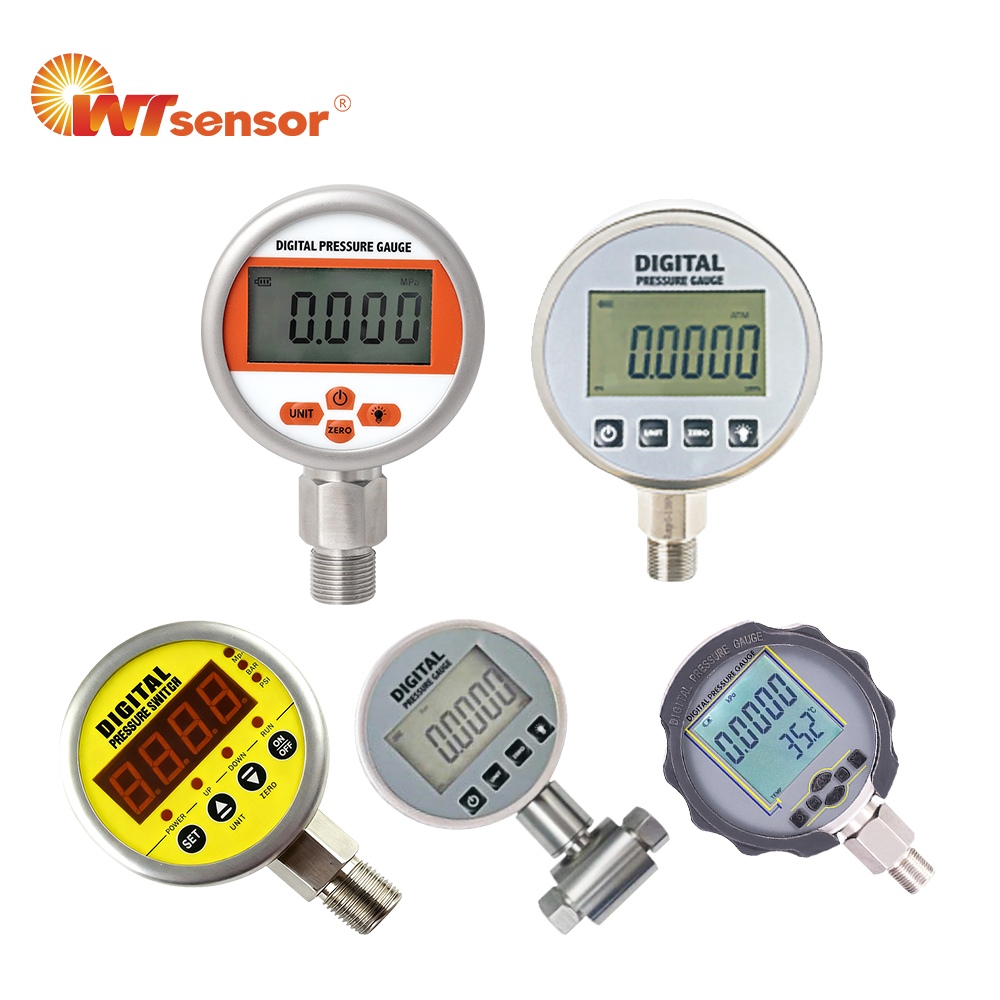
Looking for customized digital pressure gauge solutions?
See how we support private labeling, customized specifications, and OEM/ODM manufacturing projects.
Questions Customers Often Ask During Factory Visits
Why do operators inspect welding quality themselves?
Operator self-inspection identifies welding issues immediately after assembly, allowing corrections before the product proceeds to calibration. This reduces rework and improves production consistency.
Why wait five seconds before collecting calibration data?
Pressure systems require time to stabilize. Waiting until the pressure remains stable for 5 seconds helps ensure that calibration data reflects steady operating conditions rather than temporary fluctuations.
Why is laser marking part of quality control instead of simple identification?
Laser marking provides every product with a permanent and unique identity. It supports manufacturing traceability, service records, and production history throughout the product's lifecycle.
Why is First-Piece Inspection required during laser marking?
The production team leader verifies the first marked product before batch production continues. This prevents marking errors from affecting an entire production lot.
Does a successful calibration guarantee long-term accuracy?
Calibration is essential, but long-term stability also depends on assembly quality, reliable welding, standardized production procedures, and consistent manufacturing execution.
How does traceability benefit OEM customers?
Unique product identification allows manufacturing records, calibration history, and inspection data to be linked to individual products, simplifying technical support and quality investigations.
One Small Detail Can Change Long-Term Accuracy
A digital pressure gauge rarely fails because of one dramatic manufacturing mistake.
More often, performance depends on a series of small decisions made throughout production.
An operator carefully inspecting welding quality.
A calibration technician waiting five seconds before recording data instead of rushing the process.
A production team leader stopping to verify the first laser-marked product before approving batch production.
None of these actions appear on a specification sheet.
Yet together they determine whether a pressure gauge continues to provide stable, repeatable measurements long after it has left the factory.
At our factory, quality is not created during the final inspection.
It is built into every production station, verified by every operator, and reinforced through standardized manufacturing procedures.
Because in industrial measurement, customers are not simply buying a digital pressure gauge.
They are placing their confidence in every manufacturing decision behind it.
Further Reading
-
PCM303D General Pressure Transmitter for Industrial Monitoring
Read More > -
How Piezoresistive Pressure Sensors Are Manufactured
Read More > -
Key Production Processes for Seal Pressure Transmitters
Read More > -
4 Quality Control Processes for Diffused Silicon Level Transmitters
Read More > -
Inside RTD Temperature Sensor Manufacturing Process
Read More > -
Inside Differential Pressure Sensor Core Manufacturing: From Gold Wire Bonding to Final Protection
Read More > -
How Threaded Pressure Sensor Cores Prevent Leakage Through Controlled Manufacturing
Read More > -
How Welded Pressure Transmitters Prevent Leakage Before Calibration
Read More > -
Why Temperature Transmitters Drift—and How Our Production Process Prevents It
Read More >
This article Tags: Digital Pressure GaugePCM590,PCM580PCM560PCM100PCM510
Back to List